Poulomi Florique
Poulomi Estate, Off Thanisandra Road
New Launch
RERA Approved
OC Received
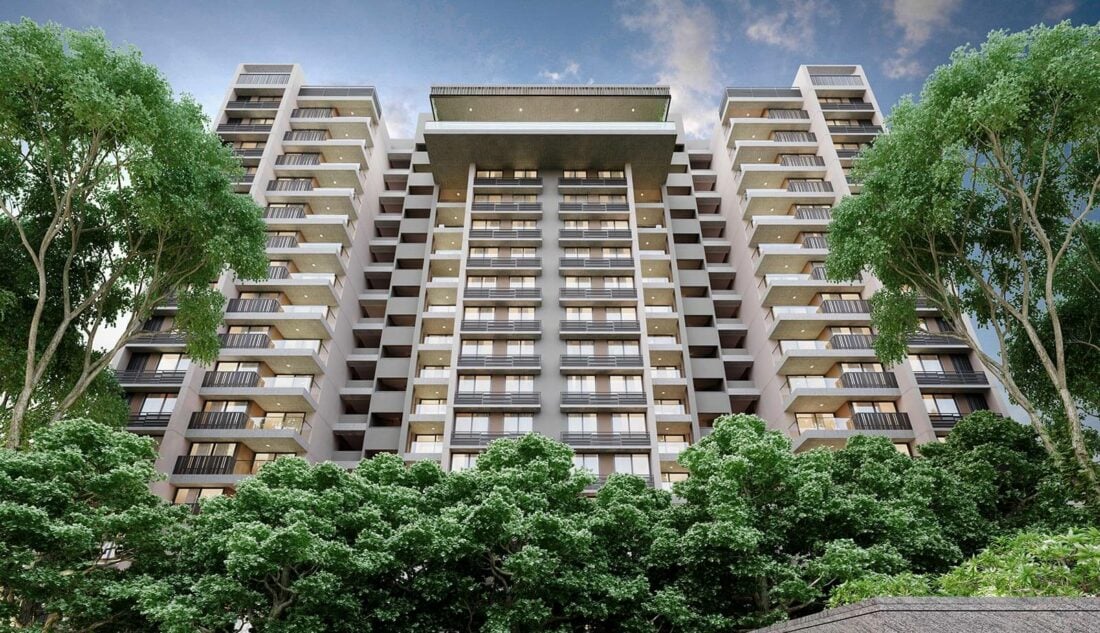
Poulomi Florique is a new premium residential Apartment project launched just off Thanisandra Road near Bhartiya City, North Bangalore. Poulomi Florique is a 9-acre residential enclave featuring the best of Poulomi Estate’s premium living, with spacious 2.5, 3 & 3.5 BHK apartments designed with premium features and facilities. Poulomi Florique is a premium residential development blending elegant design with serene surroundings. well-planned landscapes, a well-maintained layout with over 85% open areas , and lush green features make it truly special and elite. Poulomi Florique Location has easy access to major roads & it is located right beside the landmark Bhartiya City township off Thanisandra Road, providing access to the established Nikoo Homes community, Bhartiya Mall of Bengaluru, and the BCIT Business Park. Florique is at the crux of Thanisandra Road, Hennur Road, Bagalur junction, and Bellary Road. Manyata Tech Park, ORR, and Bangalore International Airport are all easily accessible from the project location, along with existing and upcoming communities & facilities. Amenities at Poulomi Florique include a fully equipped 37,800 sq.ft. clubhouse , a 27,000 sq.ft. sports zone , and 50+ curated lifestyle amenities such as landscaped gardens, gymnasium, swimming pool, recreation rooms, outdoor sports courts, children’s play area, and party hall—along with state-of-the-art 24/7 security.
Updated :


Zonal Authority
Size
8.66 Acres
No of Units
765
No of Towers
4
Elevation
2B + G + 27
Possesion
2030 Onwards (Tenentive)
Contact Us
Typology
Configuration | Size (Sqft) |
|---|---|
3 BHK + 2T (East) | 1585 |
3 BHK + 3T (West) | 1780 |
3 BHK + 3T (East) | 1830 |
3 BHK + 3T (West) | 1830 |
3 BHK + 3T (West) | 1890 |
3 BHK + 3T (East) | 1905 |
3 BHK + 3T (West) | 2000 |
3 BHK + 3T (East) | 2030 |
3 BHK + Maid (East) | 2210 |
3 BHK + Maid (West) | 2380 |
3 BHK + Maid (East) | 2535 |
3.5 BHK + Maid (West) | 2740 |
Floor Plans


Location
Google location might not be always accurate, kindly contact the team to get the exact location
Amenities
Swimming Pool
Basket Ball
Tennis
Badminton
Kids Play Area
Gym
Party Hall
Indoor Games
Volley Ball
Retail Store
Other Amenities
52,900 sft Clubhouse, Mini Theatre, Jogging, Cycling Track, Landscaped Gardens, Spa & Health Center
Project Gallery

Micro Market
Primus Super Speciality Hospital
0.28 km
Alchemist Hospital & Trauma Care
0.44 km
Sakra World Hospital
0.49 km
Sri Sri Holistic Hospital
0.59 km
Jindal Hospital & Heart Institute
1.01 km
About Builder
With a strong legacy, established in 2005, Poulomi is a leading real estate and infrastructure ventures development company. We are among the leading providers of integrated engineering, procurement, and construction services and Infrastructure in the state. Leveraging our expertise and expertise in the creation of Recreation Parks, and the construction of important Roads & Buildings, we have also successfully diversified into the important sectors of Irrigation, Urban Water, and Sewerage Infrastructure.
Poulomi has a presence with ventures across the State of Telangana. These operations conducted across various geographies, on different and challenging terrains, have enabled us to amass a full range of skills and capabilities. With our competencies well-proven in creating landmarks, we are continually expanding this presence further. Delivering outstanding ventures with timely execution has been a function of our resources, which include over 200 talented employees and a diversified fleet of specialty construction equipment.
Approaching towards standards of ISO 14001:2004, 9001:2008, and OHSAS 18001:2007 Certifications The company is also renowned for extensive knowledge and expertise, technological advancements, superior safety, and commitment to deliver. The trust and belief reposed in us by our clients & customers are what has brought us this far.
Our Representative will give you a call to understand your requirement and share the complete information of the property like: latest availability, Floor plans, Detailed pricing, Payment Schedule, etc. and help you in knowing the property better.
We will schedule the site visits for inspection and help you in choosing the right unit based on your requirement. We also assist you in booking formalities and make sure we negotiate and get you the best deal from the developer.
Professional Guidance to ensure Hassle-free paperwork while filling the Legal Documents. Make sure you carry the following documents to complete the Booking Formalities:
You will be receiving an email confirmation regarding your booking from the Builder, followed by Allotment letter. There after CRM team will take it forward to keep you informed on project status and property registrations.
The price of a 3 BHK home starts from Rs. 1.94 Crore Rupees onwards.
Exclusive Group Buy Offer, Seasonal Schemes & Deals available ONLY through Homz N Space for special offers and deals. CALL 9590144144
The Apartment project is located off Thanisandra Road. It is located 15 minutes from Manyata Tech Park and is a well-developed area.
Just a few details to get you started with our FREE Advisory
Please enter your name
Please enter a valid mobile number
That email doesn't look right
Please select a buying timeline
Please select a preferred configuration
Your details are never shared with third parties
By clicking submit, I agree to be contacted by Homz N Space via Call/SMS/WhatsApp/Email and to receive updates.
We'll call you about your requirement ASAP (9 AM – 9 PM IST). Or reach us now at +91 9590 144 144 .
Dear Property Seeker,
We are Glad to announce “ GROUP BUY ” Scheme to benefit you on the property pricing part. If you wish avail Whole-Sale Price / Group Booking Discounts from the developer on this property, you can talk to our team @ 9590144144 or Submit your contact details below so that we can get back to you.
We Promise you on “ GUARANTEED LOWEST PRICE | REAL TIME INVENTORY | BEST AVAILABILITY | UNBIASED REVIEWS | EXPERT ADVISE | ZERO BROKERAGE “.
Please Note: We can only help you – If you reach us first either by filling the enquiry form or by calling the mentioned numbers. It will be difficult for us to accommodate anyone on “ GROUP BUY ” schemes after completing the booking formalities or by posting your enquiry at multiple websites. As we need to follow a certain process with the developer to fit you on the special schemes.
We wish to full-fill your dream of buying a property at best price & working hard to benefit every property seeker.
Thank you.
Hello – Is there any new commercial ventures coming within the vicinity of this Project? Heard from sales team that Manyata is going to come up with mixed use development ventures however can’t find legitimate confirmation of the same…Appreciate your response.
Even i have the same query
CALL: 9590 144 144
Share your number and what you’re looking for. Connect with our team on WhatsApp.
Your information is handled in line with our Privacy Policy .
Prestige Thanisandra
7-Acre Ultra-Luxury Towers @ ₹10,800/sft, Thanisandra Main Rd
Prestige Thanisandra · Hennur Road
Share your details and our advisory team will share the pre-launch pricing, and all offers directly to you.
By submitting, you agree to be contacted about this project. No spam, ever. Privacy Policy .
You’re on the list!
Our Expert will get in touch with pre-launch pricing and details for Prestige Thanisandra right away!
DOWNLOAD COST SHEET · REF ·
Includes: Base Price, Parking, Maintenance, PLC, GST, registration & others.
Our costing expert will WhatsApp, Email you the complete price sheet shortly. Want it faster?
By submitting you agree to be contacted about this project. privacy policy .
Pricing
Configuration | Price | Cost Sheet |
|---|---|---|
3 BHK + 2T (East) | Rs. 1.94 Crore Onwards | |
3 BHK + 3T (West) | Rs. 2.18 Crore Onwards | |
3 BHK + 3T (East) | Rs. 2.24 Crore Onwards | |
3 BHK + 3T (West) | Rs. 2.24 Crore Onwards | |
3 BHK + 3T (West) | Rs. 2.34 Crore Onwards | |
3 BHK + 3T (East) | Rs. 2.35 Crore Onwards | |
3 BHK + 3T (West) | Rs. 2.47 Crore Onwards | |
3 BHK + 3T (East) | Rs. 2.50 Crore Onwards | |
3 BHK + Maid (East) | Rs. 2.72 Crore Onwards | |
3 BHK + Maid (West) | Rs. 2.93 Crore Onwards | |
3 BHK + Maid (East) | Rs. 3.12 Crore Onwards | |
3.5 BHK + Maid (West) | Rs. 3.37 Crore Onwards |
Request Brochure
Compare Your Options

Add a Title

Add a Title
Add a Title
Add a Title
Add a Title
Add a Title
Add a Title
Connectivity
Add a Title
Convenience
Add a Title
Affordability
Add a Title
Review
-
Add a Title
Add a Title
Add a Title
Connectivity
Add a Title
Connectivity
Add a Title
Connectivity
Add a Title
Add a Title
Add a Title
Add a Title
Connectivity
Add a Title
Connectivity
Add a Title
Connectivity
Add a Title
Similar Properties

Resale Properties

Society
SBUA
SBUA (Sqft)
Price
Configuration
Society
SBUA
Add a Title
Price
Configuration
Society
SBUA
Add a Title
Price
Configuration
Society
SBUA
Add a Title
Price
Configuration
Society
SBUA
Add a Title
Price
Configuration
Disclaimer: Any content mentioned in this website is for information purpose only and Prices are subject to change without notice. This website is just for the purpose of information only and not to be considered as an official website
